01
Flow
Level-access design.
Removing the conventional shower tray creates a continuous floor and a more open relationship between the showering area and the rest of the room.

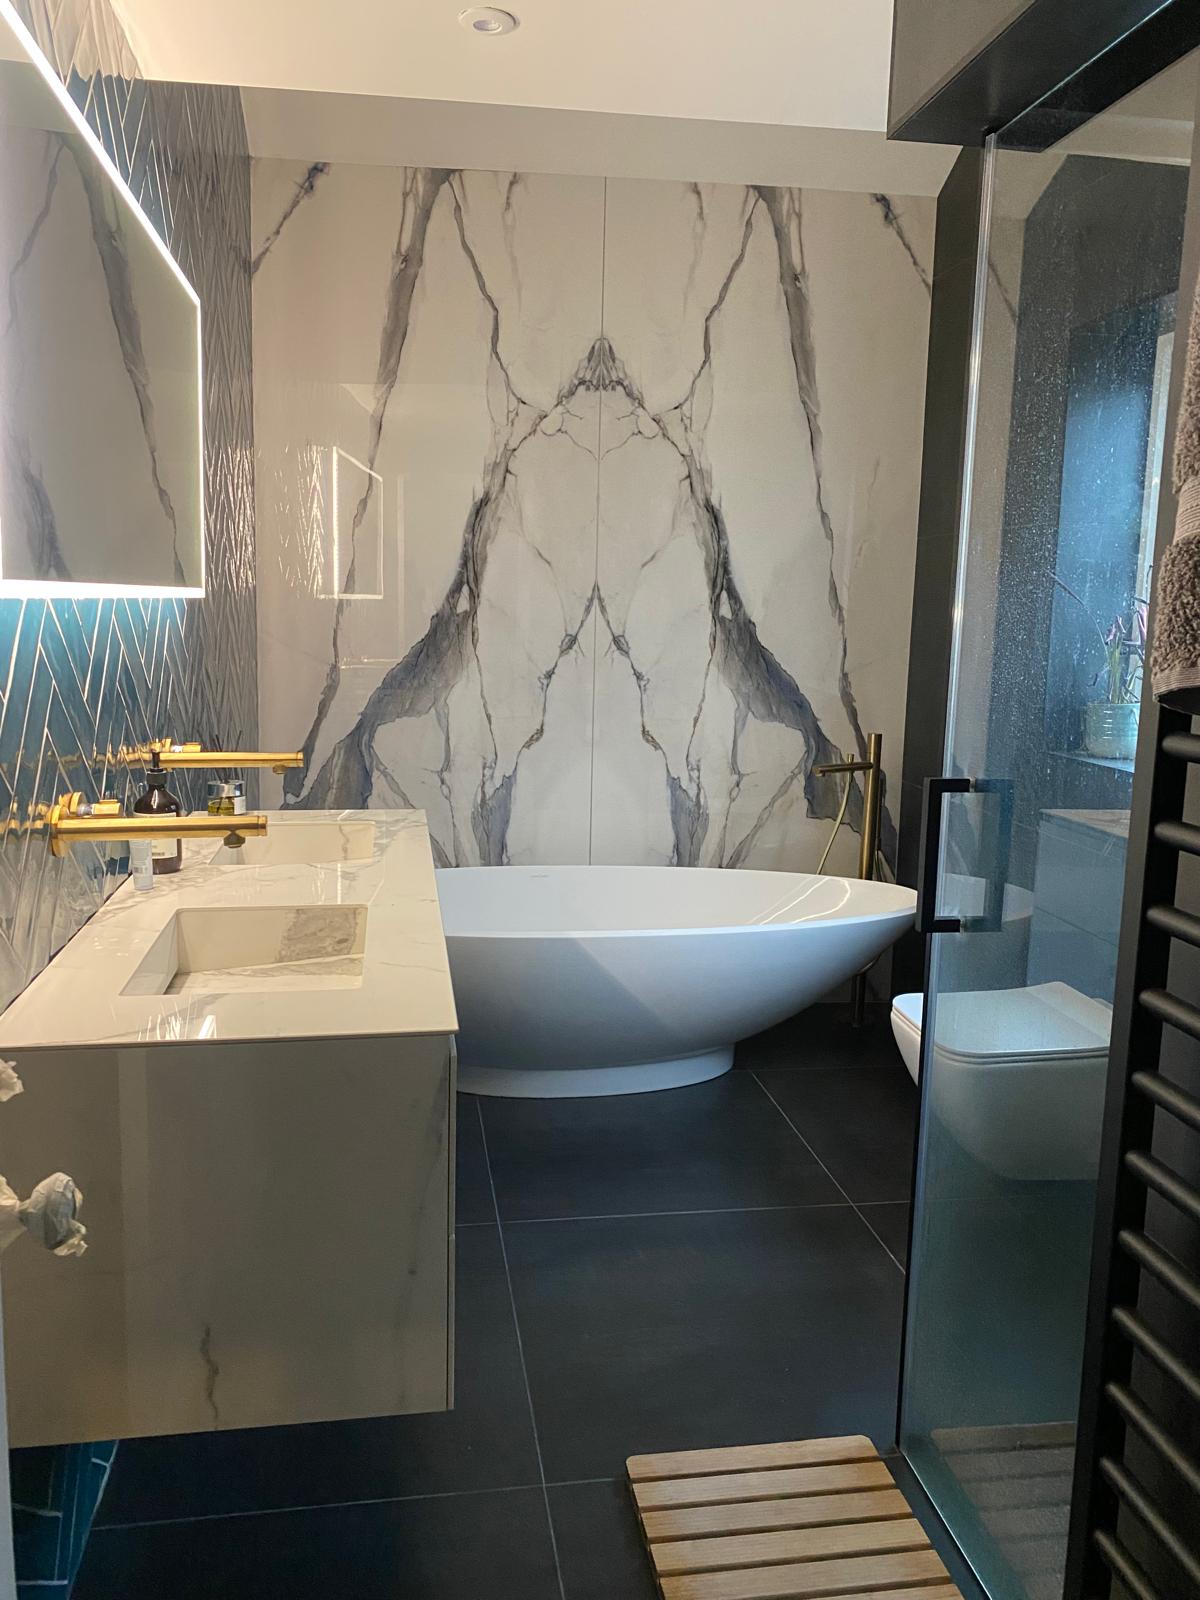
Seamless, architectural and beautifully considered. Luxe creates bespoke wet rooms where uninterrupted surfaces, exceptional materials and intelligent detailing turn everyday showering into something altogether different.
Start your wet room project ↘A great wet room feels effortless because the complicated work is hidden. The shower sits at floor level, the surfaces flow continuously and the room feels calmer, larger and more architectural.
Behind that simplicity is precise planning: drainage, floor falls, waterproofing, glass, lighting and material choices all need to work together. We design the whole space as one composition — not a shower added to a bathroom.
Discuss your wet room ↗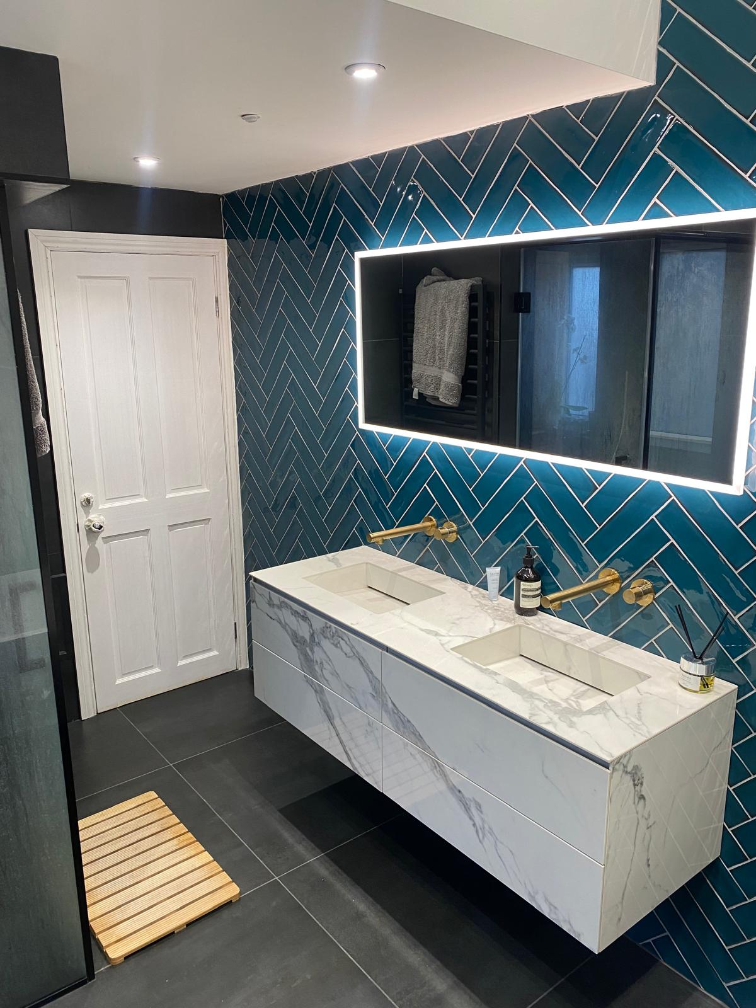
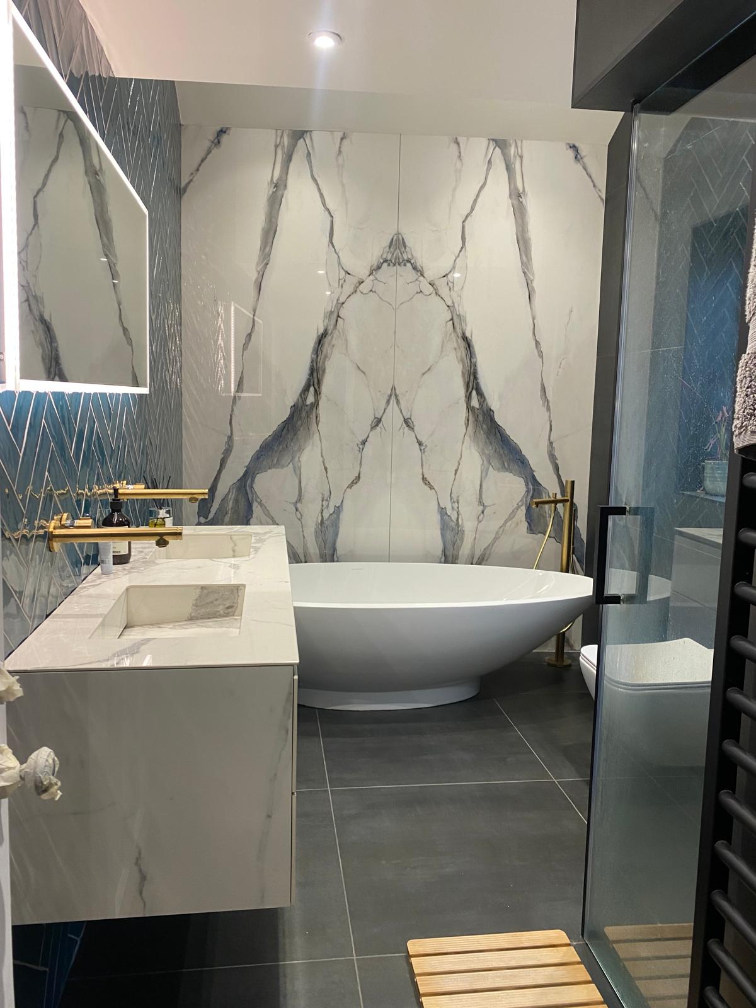
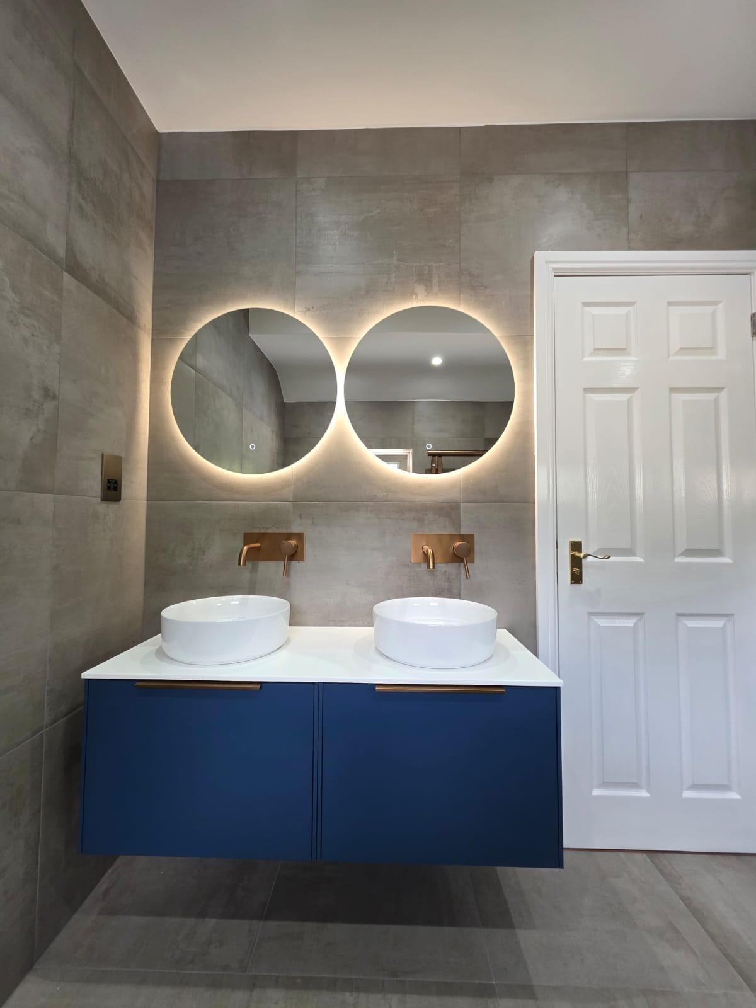
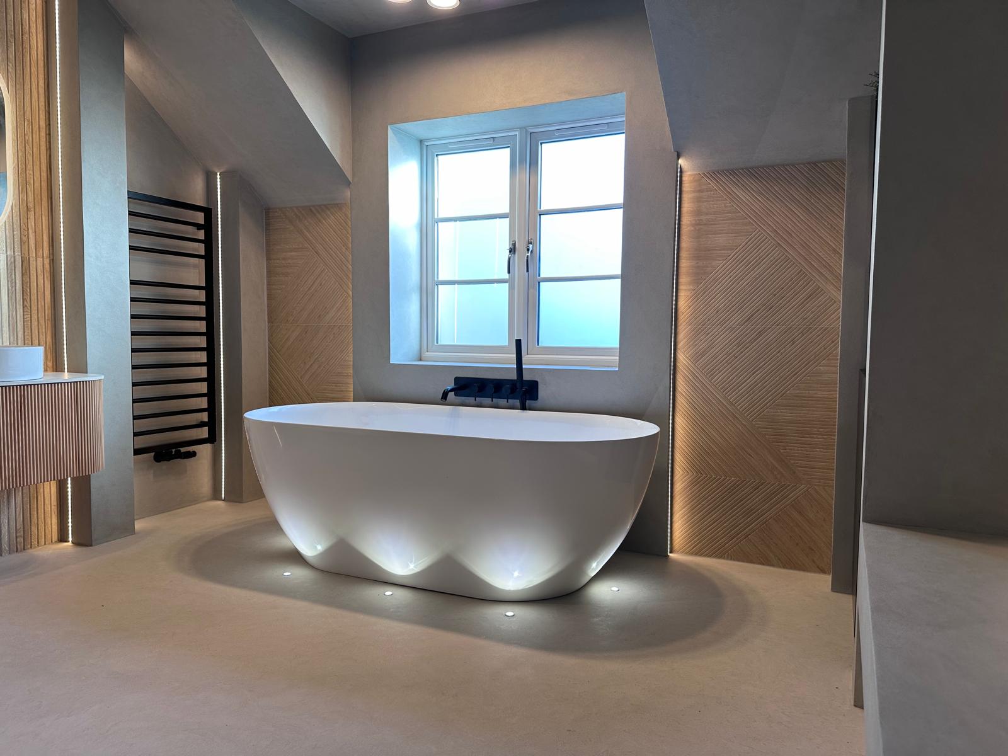
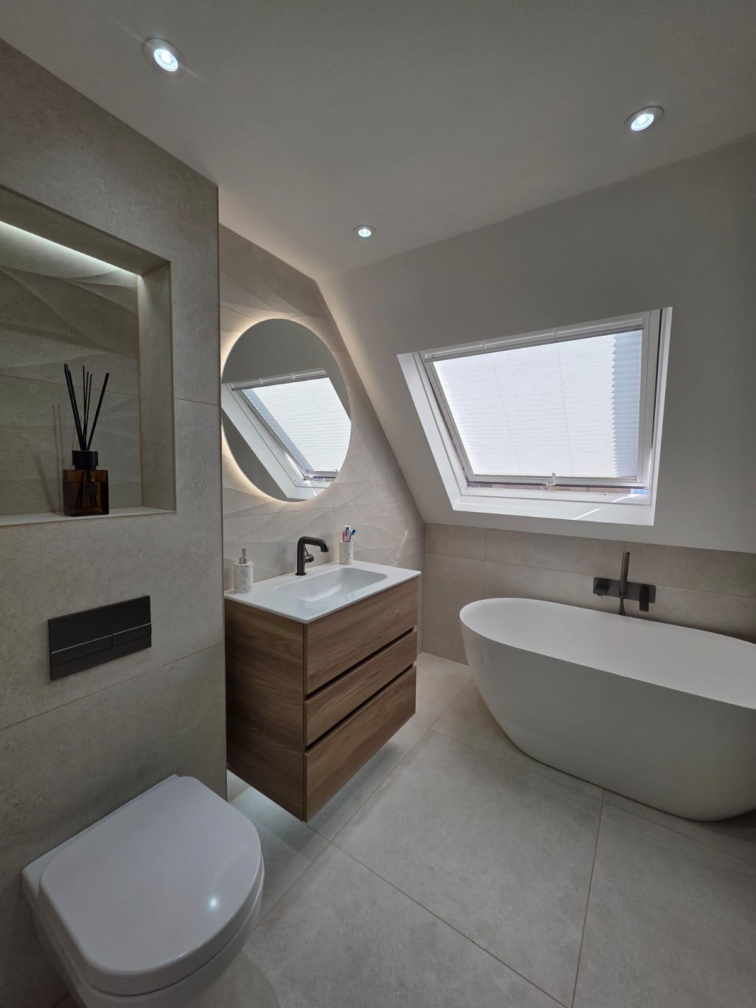
A wet room only looks simple when the technical details have been resolved properly. We consider the room from the structure upwards, so the finished design can remain clean and visually effortless.
Removing the conventional shower tray creates a continuous floor and a more open relationship between the showering area and the rest of the room.
Drainage position, falls and waterproofing are considered from the outset, allowing the visible design to remain minimal without compromising performance.
Stone, porcelain, glass, brassware and lighting are specified together so surfaces flow naturally and every detail feels intentional.
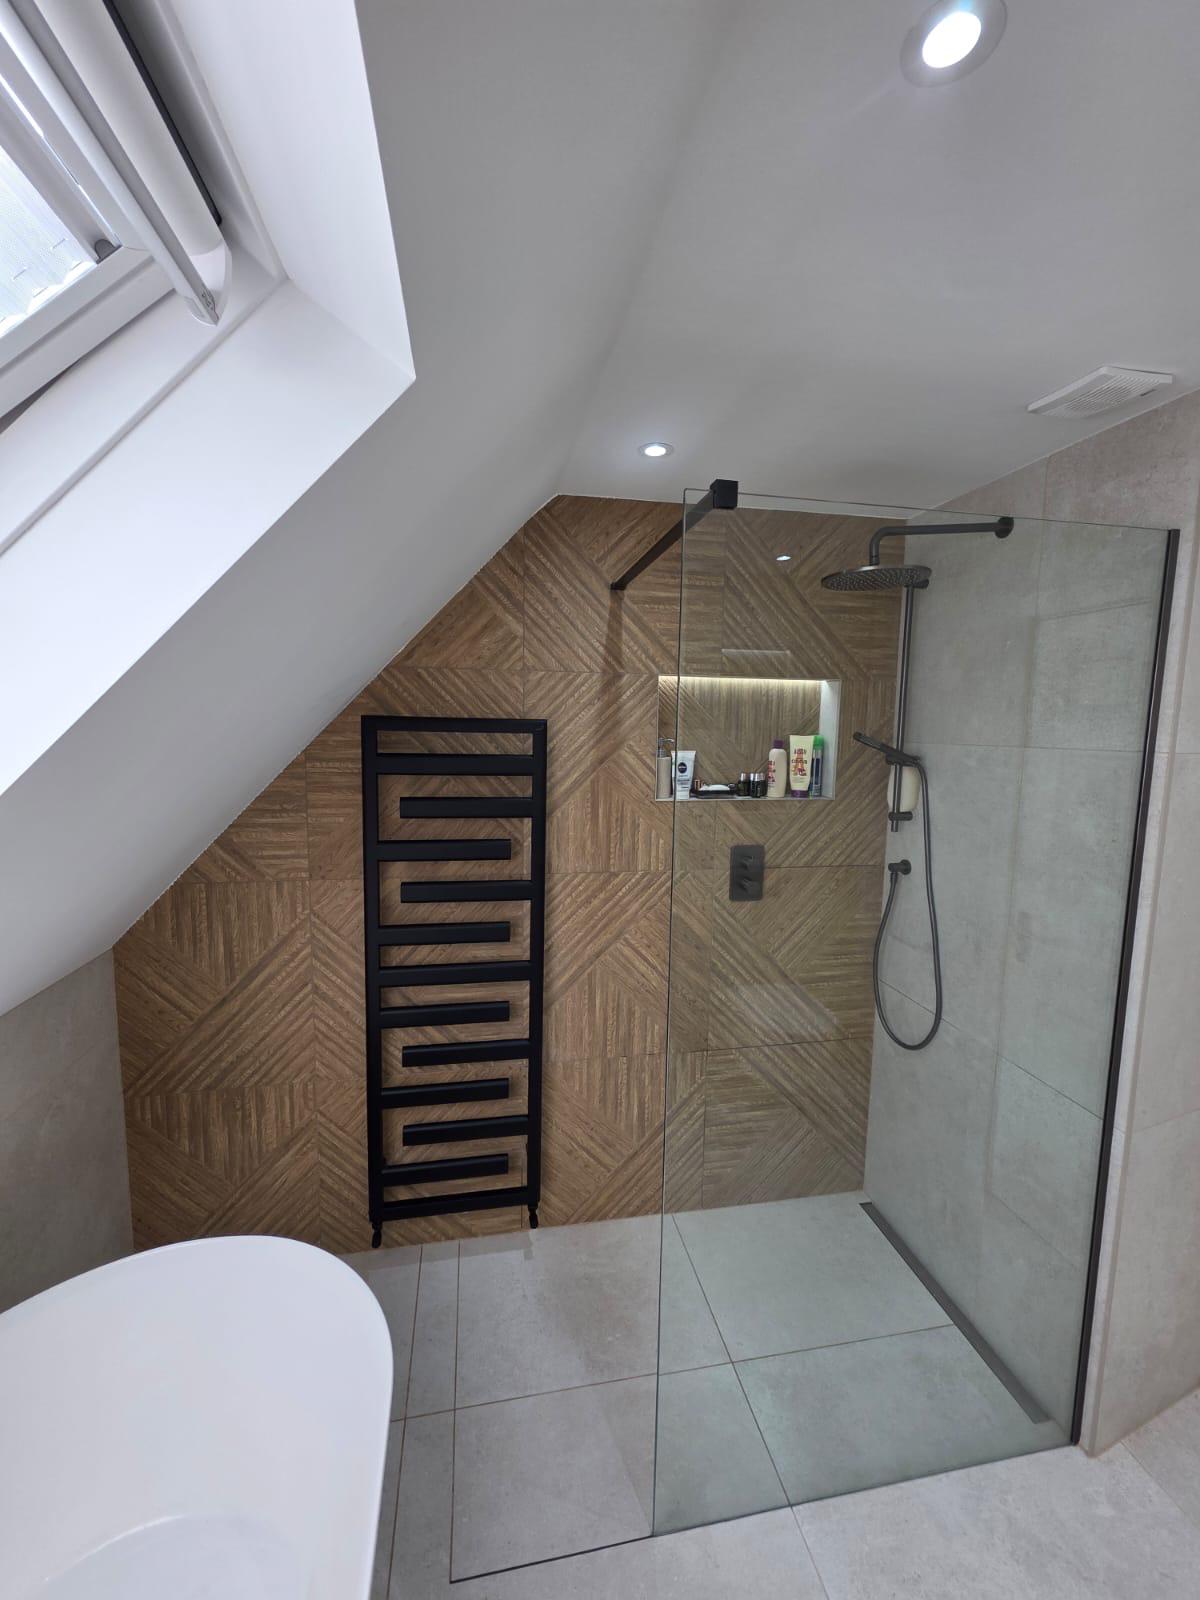
Wet rooms can make compact bathrooms feel less restricted and larger spaces feel genuinely luxurious. Frameless glass, concealed drainage, generous showering areas and carefully layered lighting can create the calm of a private spa without losing the practicality of an everyday bathroom.
Every Luxe scheme starts with the room itself — its proportions, natural light, architecture and how you want to use it — before products and finishes are selected.
Create your wet room ↘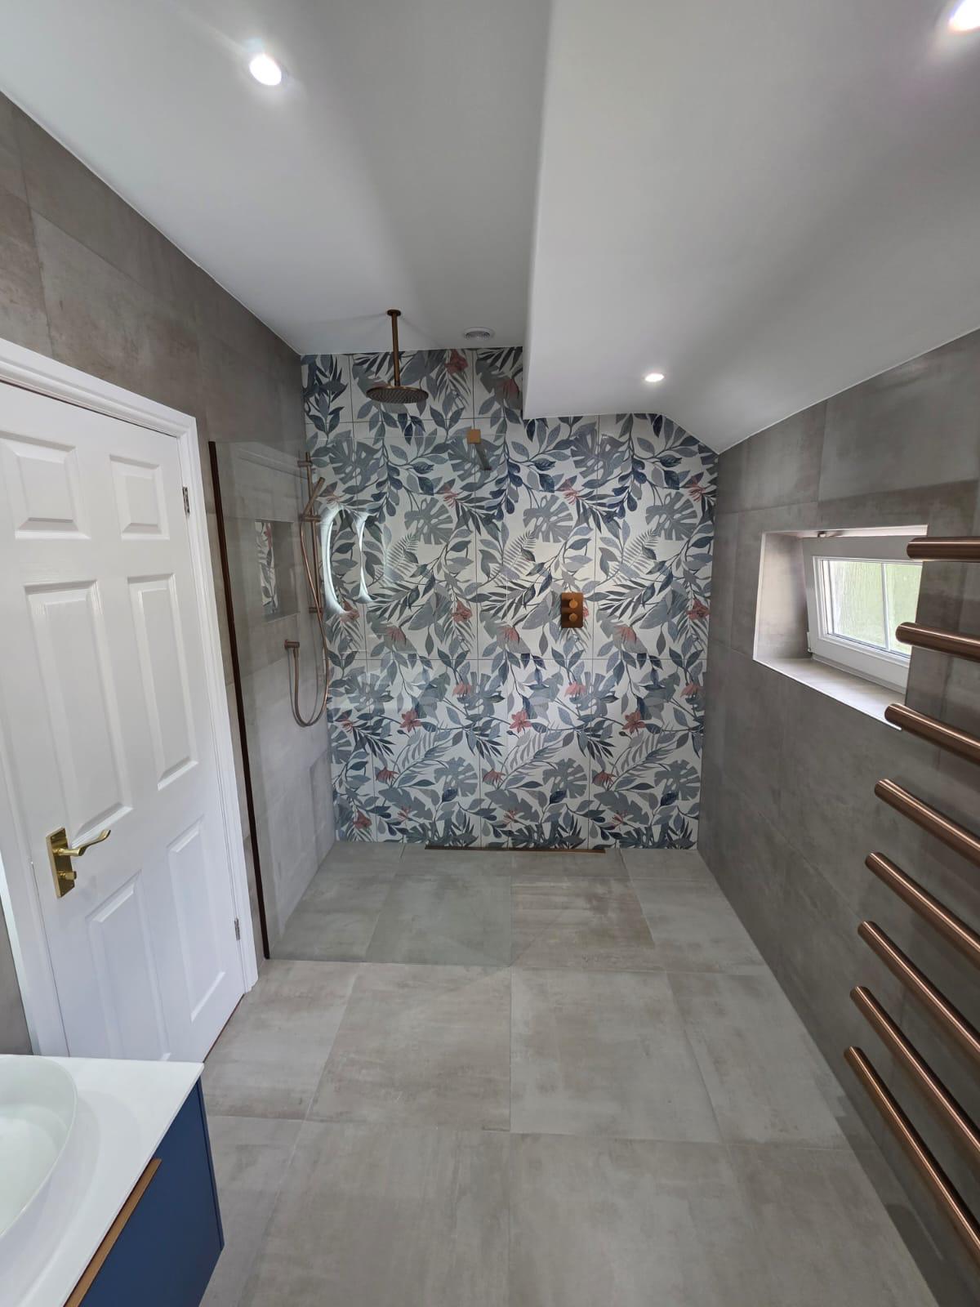
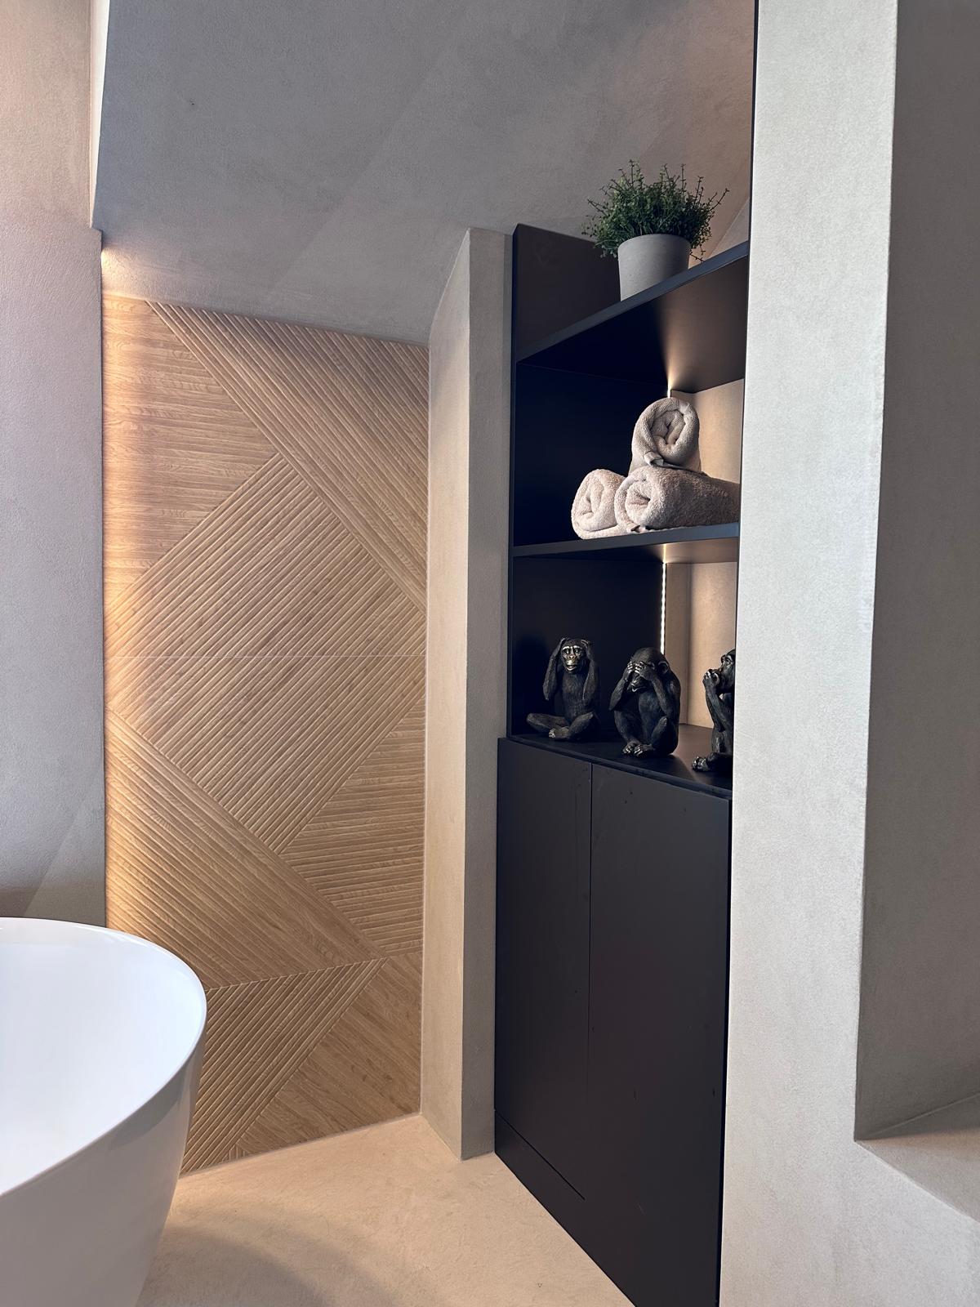
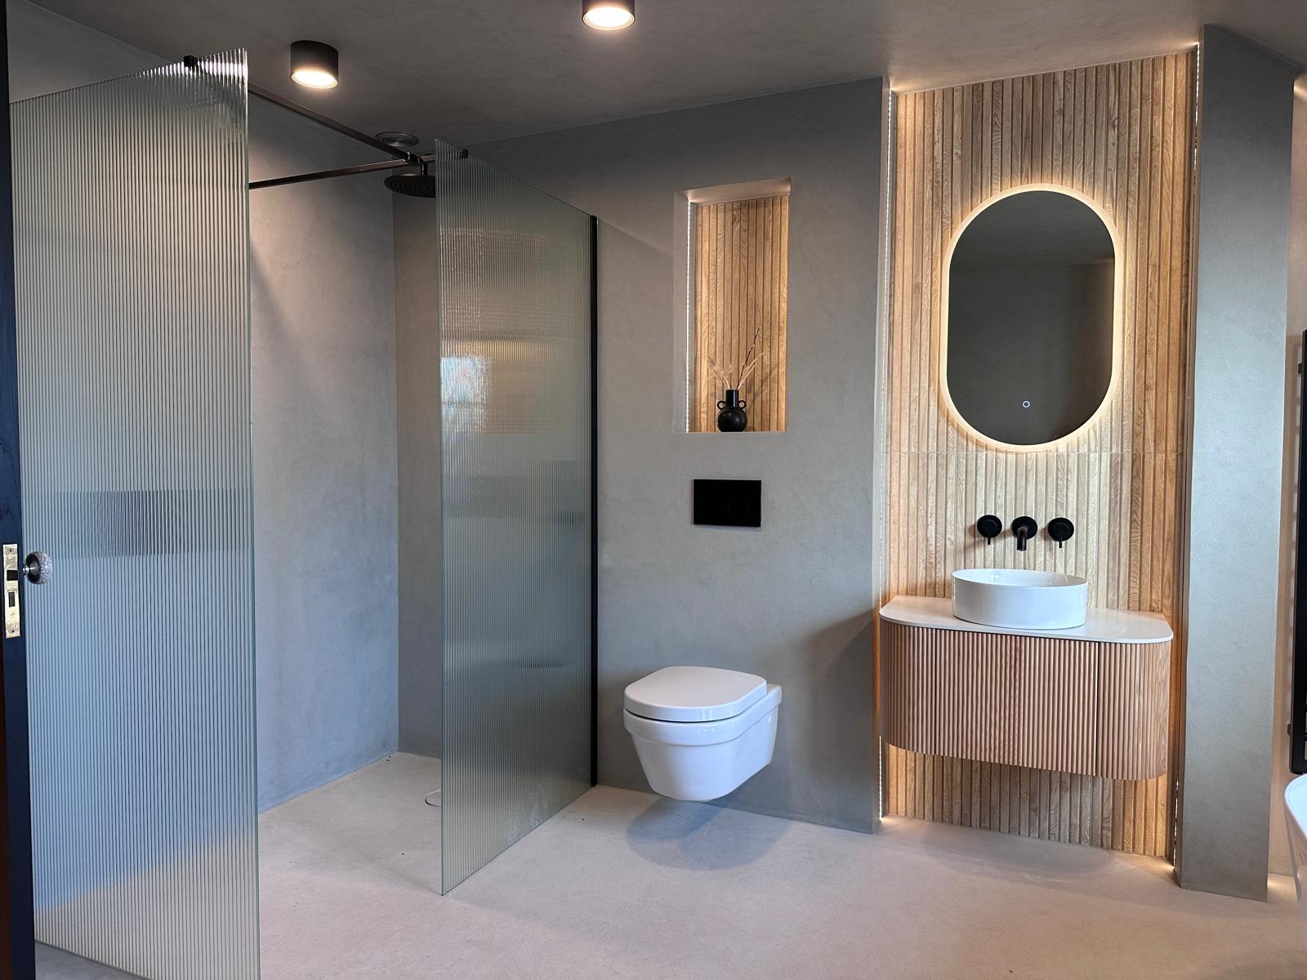
We bring the visual and technical sides of the project together, so your wet room is designed as a complete space rather than a collection of individual products.
Measured layouts, shower positioning, circulation and a clear visual direction built around the architecture of your space.
Surfaces, glass, brassware, drainage, sanitaryware and lighting selected to work beautifully together.
The technical requirements and finishing details coordinated so the completed wet room feels as resolved as the original design.
A true wet room uses a waterproofed, level-access floor that is formed to drain the shower water away, rather than relying on a conventional raised shower tray. Glass may still be used to control splash while keeping the space visually open.
In many homes, yes. The floor construction, drainage route and waterproofing system need to be assessed and designed correctly, particularly where the existing floor is timber.
They can be particularly effective in compact rooms because removing a bulky enclosure or conventional tray can make the floor plan feel more continuous. The exact layout still needs careful planning to manage splash and keep the room practical.
The showering area is designed as a waterproof system beneath the visible finishes. Correct tanking, floor falls and drainage are fundamental, which is why the technical specification matters just as much as the tiles and brassware.
Absolutely. Level floors, large-format surfaces, frameless glass, concealed or linear drainage and premium brassware can create one of the cleanest and most spa-like bathroom formats available.
Our bathroom studio is in Wetherby and we work on luxury wet room projects across Leeds, York, Harrogate, Boston Spa and surrounding areas of Yorkshire.
Yes. Visit the studio to explore materials, finishes, sanitaryware and brassware in person and discuss the possibilities for your room with the Luxe team.
Tell us about your space, your ideas and how you want the room to feel. We’ll help shape a wet room that looks effortless because every detail has been considered.
Start your project ↘